
At the entrance
- Main signage: the project name on the gate, the compound wall or the roof.
- Direction boards on the approach road, so that a first-time visitor can find the gate.
- Security and visitor signs at the gatehouse.

Around the site
- Block names or letters on each building, readable from the internal road.
- Direction totems to blocks, clubhouse, parking and amenities.
- Speed-limit and parking notices.
Inside each block
- A floor number at every lift lobby and staircase landing.
- A direction board on each floor showing which way the flat numbers run.
- A number plate at every flat door.
- Plates on service rooms: electrical, communication and fire shafts, lift machine room.
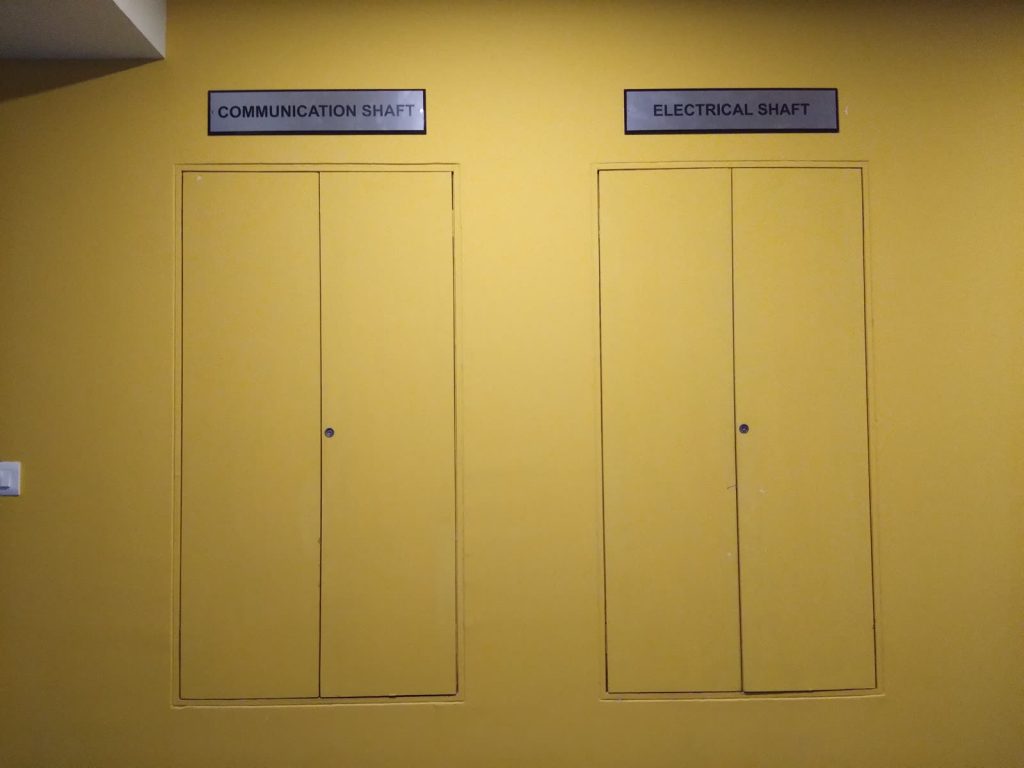
In the basement
- Entry and exit signs and a height-limit bar at the ramp.
- A tag for every parking slot and a block letter on the columns.
- Direction signs to lifts and staircases.
Common areas
- Fire and safety signs: exits, extinguishers, assembly point.
- An owners’ name board with changeable slats in the lobby.
- Letter boxes, one per flat.
When to order
Signage is usually one of the last trades on site, but the main sign and the block names need fixing points and power planned earlier. Share the drawings before the external finishes are complete.